
Accessible Bathroom Remodeling in Charlotte, NC
Charlotte Home Accessibility pairs residents with independent specialists for accessible bathrooms, ramps, doorway changes and aging-in-place updates, focusing here on bathing and daily personal care.
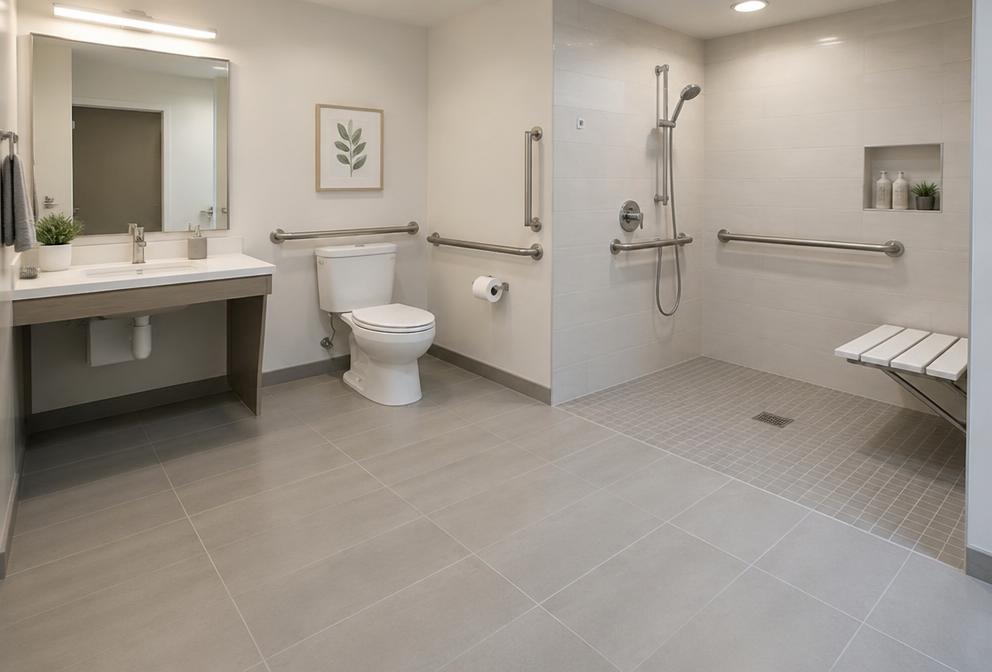
An accessible bathroom should support the way someone actually bathes, dresses and receives help. Removing a tub may be useful, but entry width, toilet position, shower controls and a dry place to sit can matter just as much. Start with the movements that feel difficult today and the assistance that may be needed later.
Through Charlotte Home Accessibility, homeowners can connect with independent local remodeling providers to explore those priorities. The network does not perform the renovation. A thoughtful assessment balances mobility needs with plumbing locations, floor structure and the room’s available area, rather than promising that every existing bathroom can accommodate the same layout.
Reserve room for transfers before choosing fixtures
A 30-by-48-inch clear floor space is a common accessibility reference for approaching fixtures, and a 60-inch turning circle helps frame discussions about wheelchair maneuvering. Exact requirements depend on the setting and design. Door swings, shower screens and storage must be considered so the planned open area remains usable after installation.
Choose the toilet position around assistance
Seat height and side clearance should reflect the resident’s transfer method, not a one-size-fits-all label. A caregiver may need room on a particular side. Discuss future equipment, grab-bar locations and whether the door could obstruct someone helping after a fall.
A low-entry shower needs a complete water plan
A curbless or low-threshold shower combines floor slope, drain placement and a continuous waterproofing system. Tile and grout alone do not make an assembly waterproof. The provider should explain how water will be contained while keeping entry manageable, including the effects of a shower chair, curtain or partial glass panel.
Slab and crawl-space floors change the scope
Lowering a shower floor can involve concrete cutting on a slab or careful framing changes above a crawl space. Neither condition should be priced as a simple finish swap without inspection. Drain relocation and structural review may influence whether a fully flush entry is practical.
Put support and controls within comfortable reach
Grab bars need suitable backing or an approved anchoring method for the wall assembly and expected loads. Plan their positions with the user rather than placing them wherever studs happen to be. A handheld shower, reachable controls and a stable seat can reduce awkward leaning during bathing.
For a roll-under sink, a 27-inch-high knee clearance is one planning reference, but depth, width and protected piping also matter. ADA 2010 Standards and ICC A117.1 offer useful design guidance; private-home requirements and commercial obligations differ. Ask the provider to identify applicable code requirements and explain any limitations in the proposed room.
How a accessible bathroom remodels project typically goes
- Discuss personal-care routines. Describe bathing preferences, transfer direction and the help a caregiver provides. Include an occupational therapist’s recommendations when available and identify any equipment that must fit.
- Survey hidden constraints. The remodeler evaluates plumbing, ventilation, wall backing and the floor assembly. Existing leaks or soft subflooring should be addressed before new surfaces conceal them.
- Review a usable layout. Walk through fixture positions, entry clearance and storage reach using measured drawings. Clarify waterproofing details, permit responsibilities and how the home will function while the bathroom is unavailable.
- Check daily tasks at completion. Test control reach, drainage and door operation with the resident. Obtain cleaning instructions, product documentation and a clear contact for any installation concerns.
Materials, durability & upkeep
Coordinated waterproofing components
Use a compatible membrane, drain and sealant system installed to its instructions. Transitions and penetrations deserve the same attention as the main shower floor.
Textured shower finishes
Select surfaces intended for the wet application and discuss traction when soapy. Small-format tile can follow slopes well, but grout maintenance and wheel comfort also deserve consideration.
Moisture-tolerant cabinetry
Durable cabinet boxes, sealed edges and accessible hardware support everyday use. Proper exhaust ventilation remains important even when finishes are sold as water resistant.
Accessible Bathroom Remodels questions
Can a small bathroom become more accessible?
Often it can become easier to use through targeted changes, although full wheelchair maneuvering may require more space. Ask which improvements are achievable without enlarging the room.
Are suction-cup bars a substitute for installed grab bars?
They should not be treated as equivalent permanent support. A qualified provider can specify securely attached bars suited to the wall construction and intended use.
Does a curbless shower keep the entire bathroom dry?
Not automatically. Spray direction, slope, drainage and screening all affect escaping water. Review the containment strategy as part of the design rather than after the first shower.
Not sure this is the right fit? Call us or send the form below and describe the situation — we’ll point you to the right kind of provider. Requests come in from across the metro, including Ballantyne, NC, Charlotte, NC, Concord, NC, Cornelius, NC, Fort Mill, SC and more.