
Accessible Kitchen Modifications in Charlotte, NC
Charlotte Home Accessibility matches households with independent local providers for kitchen modifications, doorway widening, bathroom remodels and ramps, turning attention here to everyday cooking tasks.
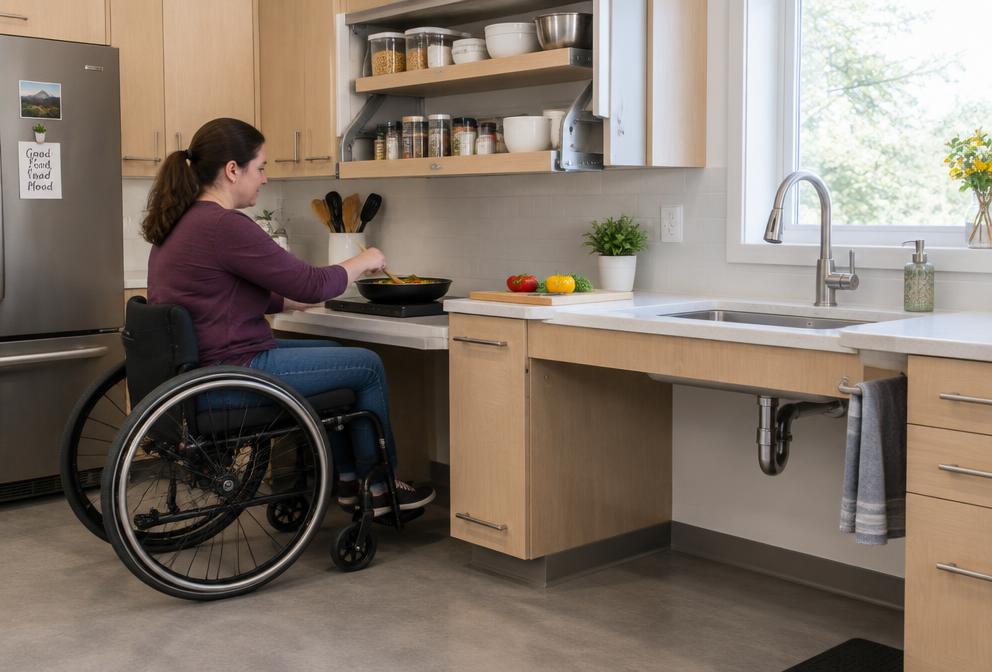
Preparing a meal involves much more than reaching the countertop. Food moves from storage to washing, chopping, cooking and cleanup, often with hot or heavy items along the way. An accessible kitchen modification should make that sequence easier for the people using it, whether they stand, sit, use a mobility aid or share tasks with a caregiver.
Charlotte Home Accessibility is a referral network that connects homeowners with independent local providers rather than completing kitchen construction itself. A provider can help compare focused upgrades with a broader reconfiguration. Begin with the meals and routines that matter most so cabinet choices and appliance features serve real tasks rather than a display-room ideal.
Create a seated work zone with usable clearance
A 34-inch counter height is a common accessible-design reference, while 27 inches of knee clearance can be a starting point beneath a seated work surface. Height alone is not enough: knee depth, toe space and the width of the opening determine whether someone can approach comfortably. Check the resident’s chair, armrests and preferred working position.
Protect legs beneath sinks and counters
A roll-under sink needs thoughtful bowl placement, protected supply and drain piping, and room to operate the faucet. A shallow bowl can help preserve knee space but changes washing capacity. Removable base cabinetry can preserve future flexibility only if the plumbing and finished surfaces behind it are planned accordingly.
Bring food and tools into the comfortable reach zone
Pull-out drawers can expose stored items without deep bending, and pull-down shelving can bring some upper storage closer. Evaluate operating force and reach with a loaded mechanism, not only an empty showroom sample. Heavy appliances and everyday dishes should have stable homes that do not require lifting overhead.
Keep open doors out of the travel path
Dishwasher doors, refrigerator drawers and pantry pull-outs can reduce aisle space precisely when someone needs to turn. A 30-by-48-inch clear approach area and a 60-inch turning circle are useful planning references where applicable, but full appliance-open conditions also need to be checked against actual movement.
Plan cooking controls and safe landing spots together
Induction cooktops may reduce exposed flame and offer useful control features, but pans and residual surfaces can still become hot. Confirm compatible cookware, readable controls and whether the resident can operate the chosen interface. Front controls reduce some reaches but should be assessed for unintended activation and the user’s needs.
Provide a practical landing area beside ovens, microwaves and cooking surfaces so hot dishes do not have to cross an aisle. Appliance relocation may require electrical, ventilation or plumbing work under applicable NC Residential Code provisions. Universal design principles and accessibility standards can guide planning without replacing a project-specific review of local requirements.
How a accessible kitchen modifications project typically goes
- Walk through a familiar meal. Show the independent provider how ingredients, utensils and dishes move through the kitchen. Identify painful reaches, difficult lifts and tasks the resident currently avoids.
- Measure users and appliances. Record seated reach, equipment size and clearances with doors fully open. Consider everyone sharing the kitchen so one person’s work zone does not block another’s route.
- Mock up key decisions. Try a proposed counter height and control location before ordering cabinets. Review storage mechanisms, work-surface depth and a safe place to put hot or heavy items.
- Coordinate trades and disruption. Confirm who handles cabinetry, electrical changes and plumbing. Plan a temporary food-preparation area and discuss dust control if the household will remain at home during construction.
- Adjust the completed workspace. Test drawers, pulls and appliances with everyday items in place. Ask about alignment adjustments and keep care instructions for countertops, hardware and specialty storage systems.
Materials, durability & upkeep
Smooth, repairable work surfaces
Choose a countertop that supports sliding rather than lifting items between stations. Rounded exposed corners and a low-glare finish may improve comfort in a compact seated work area.
Load-rated drawer hardware
Full-extension slides should be suitable for stored cookware and expected use. Soft-close features can be helpful, but opening effort should remain comfortable for the resident.
Moisture-resistant sink-area details
Sealed edges and durable finishes help around frequent splashes. Accessible plumbing protection should allow servicing without leaving knees exposed to hot pipes or sharp surfaces.
Accessible Kitchen Modifications questions
Must every counter be lowered?
Usually the better question is which tasks need a seated surface. A mixed-height kitchen may serve several users more comfortably than changing all countertops to one height.
Can existing cabinets be modified?
Some can accept pull-outs, easier handles or a revised work area. Cabinet construction, countertop support and plumbing determine whether a larger change is practical.
Are touch controls always easier to use?
No. Vision, sensation, dexterity and familiarity affect usability. Compare actual control panels and accessibility features rather than assuming a newer interface will be more manageable.
Not sure this is the right fit? Call us or send the form below and describe the situation — we’ll point you to the right kind of provider. Requests come in from across the metro, including Ballantyne, NC, Charlotte, NC, Concord, NC, Cornelius, NC, Fort Mill, SC and more.