
Walk-In Shower Installation in Charlotte, NC
Charlotte Home Accessibility guides Charlotte households toward independent providers for walk-in showers, ramps, stair lifts and grab bars — starting here with shower entries designed around everyday bathing needs.
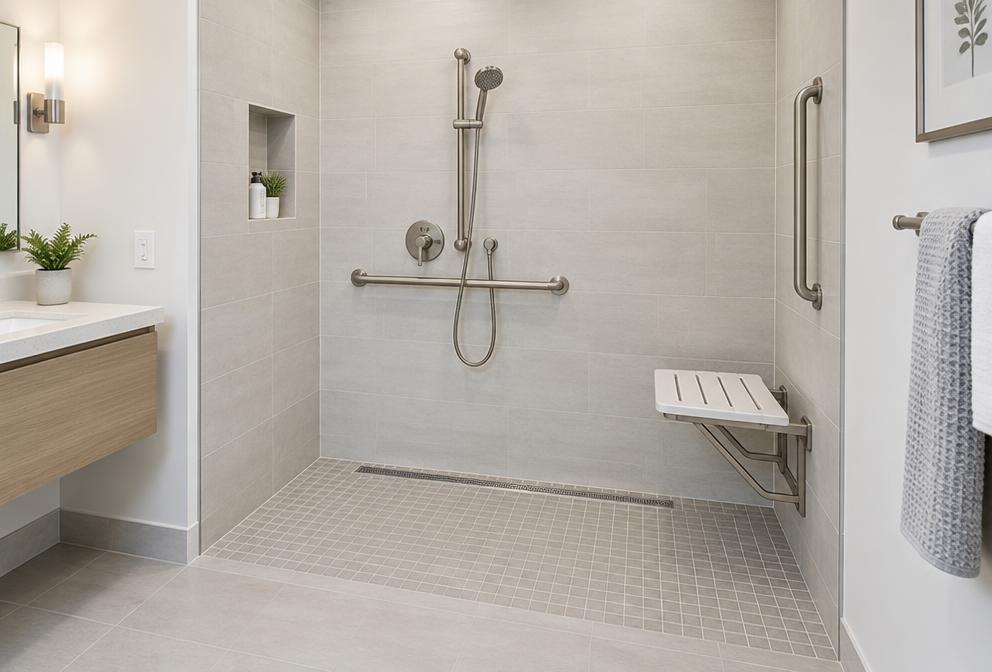
A walk-in shower can reduce the need to step over a bathtub wall, but its usefulness depends on much more than the opening. Floor space, control placement and a place to sit all influence whether bathing feels manageable. Decide whether the goal is an easier step-in shower, assisted bathing or a wheelchair-accessible layout before comparing finishes.
Charlotte Home Accessibility serves as a referral network for independent local providers rather than a remodeling company. A provider can assess the bathroom, discuss construction limits and prepare a scope for your home. Describe the person’s current routine, including who helps and which movements are difficult, so the conversation begins with function instead of a display-room photograph.
Low-threshold and curbless are different decisions
A low curb may reduce the step while still retaining water inside the enclosure. A curbless pan creates a different transition and can require changes to the floor assembly. In Charlotte ranch homes with crawl spaces, access from below may help evaluation, but joist depth and plumbing location still limit what is practical without structural changes.
Allow space for the intended transfer
A shower labeled walk-in is not automatically suitable for wheelchair use. ADA-compliant transfer or roll-in configurations involve specific dimensions, seats, controls and clearances where those standards apply. A residential design should be tailored to the person while the provider checks relevant NC Residential Code and other applicable requirements.
Treat drainage as part of the waterproofing system
Linear drains can support a single-direction floor slope, while point drains usually need slopes from several directions. Neither choice fixes an incorrectly built shower floor. Ask how the pan, wall membrane, drain connection and doorway transition work together, and whether the proposed assembly requires flood testing before finishes conceal the waterproofing.
- Locate spray so it does not aim directly toward the opening.
- Consider caregiver reach when selecting glass, curtains or doors.
- Ask how water will be contained without blocking entry.
Make controls and footing easier to manage
A handheld shower on an adjustable slide bar can support seated bathing, but the slide bar is not a grab bar unless specifically rated for that purpose. Thermostatic mixing valves can help manage delivered temperature when properly specified and adjusted. Compare floor texture and wet-use guidance; a DCOF value is only one part of slip-resistance evaluation, not a guarantee against falls.
How a walk-in showers project typically goes
- Set bathing priorities. List the movements that need to change, such as stepping, standing or reaching. Include caregiver space and the dimensions of any shower chair already in use.
- Assess the room beneath the finishes. The provider reviews drain position, subfloor condition and likely framing constraints. Ask how concealed damage or unexpected plumbing conditions will be handled if discovered during demolition.
- Review the complete shower plan. Confirm entry height, seat arrangement, reinforcement, controls and enclosure details. Request a written scope that identifies waterproofing and any permit or inspection responsibilities.
- Prepare for the bathing interruption. Discuss bathroom availability while work is underway and follow curing instructions afterward. Before use, review cleaning products, support placement and any adjustments needed for comfortable reach.
Materials, durability & upkeep
Factory-made shower pans
Composite or acrylic pans offer defined shapes and entry profiles. Confirm load support, compatible drain fittings and approved installation methods rather than relying on the finish alone.
Tile and bonded membranes
Tile allows layout flexibility but depends on the waterproof assembly underneath. Grout is not the waterproof layer, and changes at corners need appropriate movement detailing.
Solid-surface wall panels
Larger panels can reduce grout lines and simplify routine wiping. Seams, penetrations and panel edges still require installation details compatible with the chosen shower system.
Rated seats and reinforcement
Folding seats need structural attachment sized for their intended load. Plan blocking before walls close, and distinguish a decorative shelf from a seat designed to support a person.
Walk-In Showers questions
Can I have a curbless shower without removing floor joists?
Some assemblies may accommodate existing framing, while others require engineered changes or a different floor build-up. An on-site evaluation is necessary; joists should never be cut simply to lower a shower pan.
Does an open shower always keep the bathroom dry?
No. Spray direction, room size, floor slope and drainage all matter. A partial enclosure or curtain may be more practical than a completely open layout in a compact bathroom.
Should the controls be reachable from outside the spray?
That can be helpful for warming the water before entry and for caregiver assistance. Placement must also suit seated reach, safe temperature adjustment and any applicable accessibility requirements.
Not sure this is the right fit? Call us or send the form below and describe the situation — we’ll point you to the right kind of provider. Requests come in from across the metro, including Ballantyne, NC, Charlotte, NC, Concord, NC, Cornelius, NC, Fort Mill, SC and more.