
Wheelchair Ramp Installation in Charlotte, NC
Charlotte Home Accessibility connects Charlotte-area households with independent providers for wheelchair ramps, stair lifts, walk-in showers and grab bars — with this page focused on planning a practical ramp entrance.
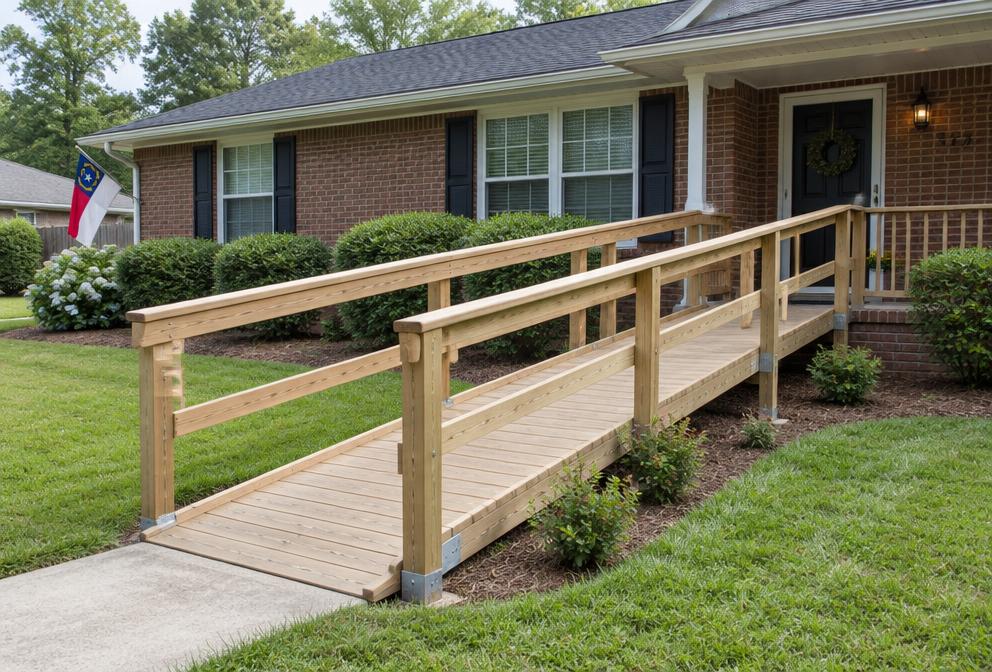
A front step can become a daily obstacle when someone uses a wheelchair, walker or rolling shower chair. A useful ramp addresses more than the rise at the door: it also needs a dependable approach, room to turn and a threshold that does not catch small wheels. Start with the entrance that works best for everyday arrivals rather than assuming the front porch is the only option.
Charlotte Home Accessibility is a referral network, not a ramp contractor. We help homeowners connect with independent local providers who can evaluate the site and discuss suitable options. Share how the person travels, whether someone assists them and where vehicles usually park. Those details help a provider consider an approach that supports the whole trip from car to home.
Work backward from the door height
A provider should measure total vertical rise before recommending a straight, L-shaped or switchback run. A 1:12 slope means one inch of rise requires twelve inches of horizontal run; it is a common accessibility benchmark, not a promise that every residential layout meets applicable rules. A short-looking porch can require substantial yard space once landings are included.
Leave room for hands, wheels and door swings
A 36-inch clear width and 60-by-60-inch turning landing are familiar planning references. Actual requirements depend on the use, configuration and governing standards. Handrails, edge protection and the direction a storm door opens all affect usable space, so dimensions should be checked between obstructions rather than guessed from the outside frame.
Give the ramp a reliable footing
Charlotte’s red clay can hold water and shift when drainage is poor. Footings or bearing pads need an appropriate supporting surface, while runoff should move away from the route instead of collecting at its bottom. Ask how the provider will address soft ground, nearby roots and a driveway that slopes across the proposed landing.
- Keep roof discharge away from walking and rolling surfaces.
- Check transitions where the ramp meets pavement and the door sill.
- Preserve a usable route for other household members and emergency access.
Separate household access from public-access obligations
A private residence and a customer-facing office do not necessarily follow the same accessibility requirements. Independent providers should identify applicable NC Residential Code provisions, permit requirements and any relevant ADA 2010 Standards or ICC A117.1 criteria. For senior living or commercial settings, ask who is responsible for confirming the accessible route beyond the ramp itself.
How a wheelchair ramps project typically goes
- Describe the daily route. Explain the mobility device, available assistance and entrance used most often. Include photos if comfortable, but expect an on-site assessment before a layout is finalized.
- Measure rise and available space. The provider checks door clearance, approach grades, landing locations and potential conflicts with utilities or landscaping. Ask to see how the proposed route fits the property.
- Compare a written scope. Review material, handrails, edge protection, foundations and permit responsibilities. Clarify whether threshold adjustments and removal of existing steps are included in the proposed work.
- Review use and upkeep. Before accepting the finished work, request an explanation of transitions, cleaning and fastener checks. Discuss any concern about turning or opening the door with the independent installer.
Materials, durability & upkeep
Pressure-treated lumber
Wood can coordinate with an existing porch, but needs drainage, compatible corrosion-resistant fasteners and ongoing surface care. Wet boards and weathered coatings deserve regular attention.
Aluminum ramp surfaces
Aluminum reduces the need for painting and may support a modular layout. Ask about traction texture, panel joints and how the selected system handles wet leaves.
Concrete approaches
Concrete can provide a durable transition where grades allow. Base preparation, drainage and a suitable surface finish matter as much as the slab’s appearance.
Wheelchair Ramps questions
Can a ramp serve a side or garage entrance?
Sometimes that route offers a lower rise or more room. A provider should evaluate exhaust exposure, vehicle conflicts, lighting and whether the entrance leads to the rooms the person needs.
Does my HOA need to review the plan?
Ask about your community’s process before scheduling work. Submit drawings or material information if requested, and seek appropriate guidance about accommodation rights rather than assuming a design restriction settles the question.
Is a portable ramp suitable for everyday access?
That depends on rise, support, load rating and the user’s abilities. Portable equipment should not be treated as a substitute for a properly evaluated permanent route when regular use or unattended access is expected.
Not sure this is the right fit? Call us or send the form below and describe the situation — we’ll point you to the right kind of provider. Requests come in from across the metro, including Ballantyne, NC, Charlotte, NC, Concord, NC, Cornelius, NC, Fort Mill, SC and more.