
Tub-to-Shower Conversion in Charlotte, NC
Charlotte Home Accessibility brings Charlotte homeowners together with independent providers for tub-to-shower conversions, stair lifts, ramps and bathroom grab bars — focusing on replacing a tub without overlooking the room around it.
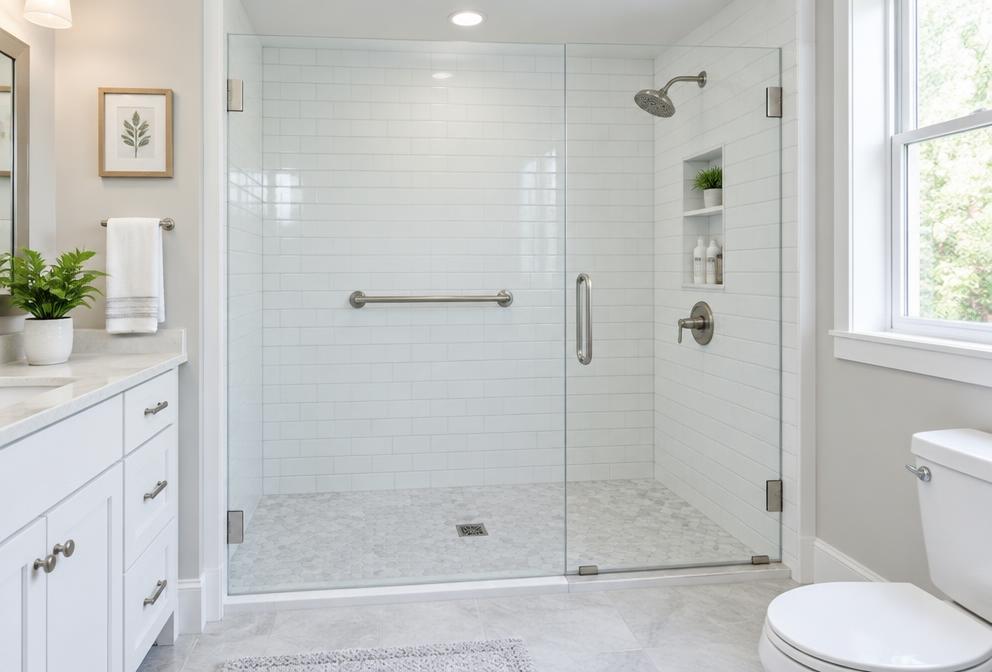
Climbing over a tub apron can become the hardest part of bathing, even when the rest of the bathroom still works. Converting that alcove to a shower may improve entry while keeping the project within an established footprint. The old tub dimensions, however, do not automatically provide enough space for a seat, caregiver or mobility device.
Charlotte Home Accessibility helps you connect with independent local providers who evaluate and perform their own remodeling work. Begin by explaining why the tub is no longer useful and whether another bathtub remains in the home. A thoughtful proposal should address the removed fixture, what is likely behind it and how the replacement shower will connect to the surrounding bathroom.
Use the former tub alcove honestly
A familiar five-foot alcove can still feel tight once a seat, controls and enclosure are installed. Measure usable space rather than assuming the old fixture’s outside dimensions describe the new shower interior. A provider should consider the toilet, vanity and bathroom door, since those adjacent elements may determine whether entry is comfortable.
Choose a threshold that the room can support
A lower entry may be achievable without creating a fully curbless bathroom. Flush entry can involve subfloor or framing changes beyond the tub recess. Ask for the finished transition height in the proposal and discuss how the person will approach it with a walker or shower chair.
Resolve drain and wall surprises before closing up
Removing a tub exposes the waste connection, old valve and areas that were previously hidden. Drain size, trap condition and venting should be reviewed against the proposed shower and applicable plumbing requirements. Charlotte homes with crawl spaces may offer access underneath, but damp framing or limited working room can still complicate repairs.
- Clarify how concealed water damage will be documented and priced.
- Identify which existing plumbing components will remain.
- Confirm that wall reinforcement is included where future supports are planned.
Build the replacement as one water-management assembly
A new pan, wall finish and drain need compatible installation details, not just matching colors. Ask how waterproofing meets the base and how corners, niches and valve penetrations are sealed. For tile floors, discuss slope and wet-barefoot suitability rather than selecting solely by a DCOF number. Doors or curtains should contain spray without forcing an awkward step around a track.
How a tub-to-shower conversions project typically goes
- Document the existing bathroom. Share the alcove layout and the main bathing difficulty. Note any history of leaks, slow drainage or soft flooring so the provider can investigate those concerns early.
- Compare conversion approaches. Discuss a prefabricated base versus a site-built shower and consider how each affects entry height. Review seat location and hand-shower reach before settling on wall finishes.
- Agree on demolition and repair scope. The written proposal should identify removal, disposal, plumbing changes and waterproofing. Ask who coordinates permits and how unexpected conditions will be approved before extra work proceeds.
- Check the finished bathing route. Review the approach from the bathroom doorway through the shower opening. Request care instructions and observe required curing times before introducing water or attaching accessories.
Materials, durability & upkeep
Alcove-sized shower bases
A manufactured base can suit a former tub location, but its drain position and support requirements need verification. Avoid forcing a base into an opening that leaves unsupported edges.
Backer and waterproofing layers
Cement board alone is not a complete waterproofing strategy. Ask which membrane or approved system is specified and how transitions are detailed behind the visible finish.
Updated valve components
Replacing an inaccessible older valve during conversion may avoid reopening the wall later. Discuss pressure balancing, thermostatic options and service access with the plumbing provider.
Enclosure hardware
Hinges, tracks and handles affect daily access as well as cleaning. Choose hardware appropriate for the opening, and never treat a glass-door handle as a body-support grab bar.
Tub-to-Shower Conversions questions
Can the shower use the bathtub’s existing drain location?
Possibly, particularly with a compatible replacement base, but location is only one factor. The provider should verify drain size, condition, slope and code requirements before committing to reuse.
Will removing the tub make the room wheelchair accessible?
Not by itself. Door widths, turning space, toilet clearance and shower configuration also matter. Ask for a broader bathroom assessment if wheelchair use is the main reason for converting.
Should I leave the home’s only bathtub in place?
That is a household decision based on bathing needs, children, pets and future plans. Compare practical alternatives, but do not sacrifice necessary access solely on an unsupported assumption about resale value.
Not sure this is the right fit? Call us or send the form below and describe the situation — we’ll point you to the right kind of provider. Requests come in from across the metro, including Ballantyne, NC, Charlotte, NC, Concord, NC, Cornelius, NC, Fort Mill, SC and more.