
Doorway Widening in Charlotte, NC
Charlotte Home Accessibility connects Charlotte homeowners with independent providers for ramps, stair lifts, bathroom updates and doorway widening, with attention here to easier passage between rooms.
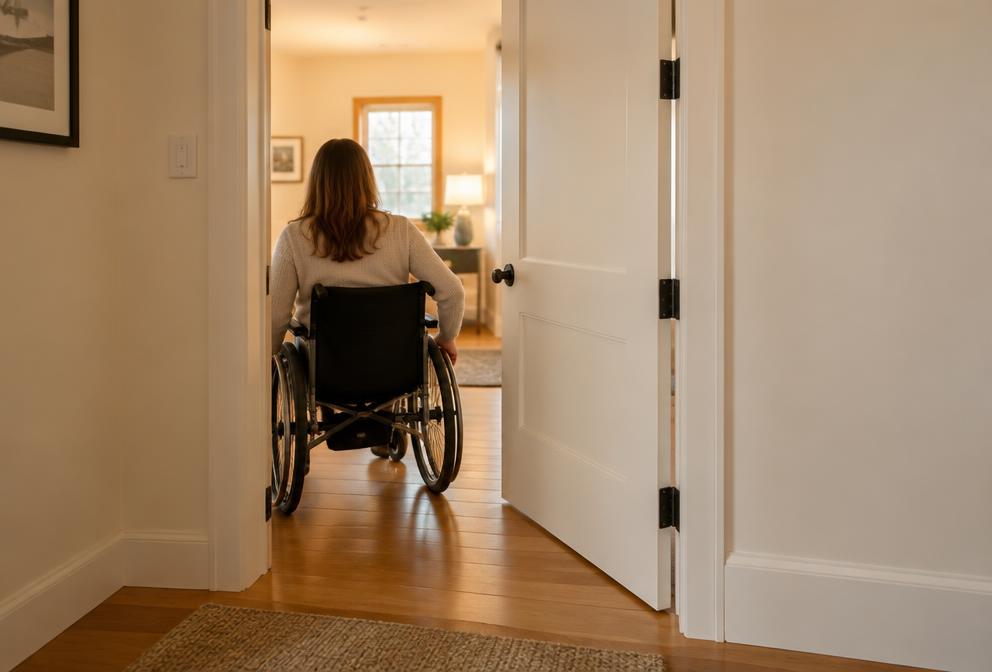
A doorway can feel generous until a wheelchair footplate, walker or caregiver has to pass through it. Doorway widening starts with the usable opening, not simply the size printed on the door. An independent provider can measure the narrowest point with the door open and consider how someone approaches from the hall, turns into the room and reaches the handle.
In Charlotte’s older ranch homes, a tight bathroom entrance may be only part of the problem; a nearby linen closet or short hallway can limit the approach. Charlotte Home Accessibility is a referral network, not the contractor performing construction. It helps homeowners connect with independent local providers who can evaluate framing, finishes and practical alternatives before recommending a scope.
Measure clear passage, not the door label
A 32-inch clear door width is a common accessibility planning benchmark, while a 36-inch clear opening can offer more room when the layout allows. Neither number guarantees a comfortable route: door thickness, stops, hardware and the approach all matter. Ask the provider to measure your actual mobility equipment and leave space for hands and assistance.
Check the turn outside the opening
A wider jamb does little if a chair cannot line up with it. Review hallway corners, furniture and door swings together. A trial using the resident’s wheelchair or walker often reveals conflicts that a floor plan misses, especially where two doors face each other.
When hinges help—and when framing must change
Offset or swing-clear hinges move the open door farther out of the passage and may recover useful clearance without rebuilding the wall. They cannot solve every narrow opening, and the installer should check hinge strength, trim interference and whether the door can open far enough to deliver the expected benefit.
Pocket doors need a suitable wall cavity
A pocket door removes the swing from a cramped bathroom, but the pocket requires unobstructed wall space. Wiring, plumbing and structural members can rule it out or add work. Surface-mounted sliding doors have different privacy, latching and wall-clearance considerations; compare those tradeoffs before choosing hardware.
Protect the structure around a wider opening
Moving studs in a load-bearing wall can require a redesigned header beam, temporary support and professional structural review. A provider should identify the wall’s role before removing framing. In a crawl-space home, the load path below may also need attention; slab construction presents a different set of constraints.
Permit requirements and the NC Residential Code should be reviewed for the actual scope. For senior living or small-office work, applicable accessibility obligations may differ from a private residence. ADA 2010 Standards and ICC A117.1 can inform discussions, but a single wider doorway does not establish building-wide compliance.
How a doorway widening project typically goes
- Describe daily movement. Share equipment dimensions, which rooms are difficult to reach and whether a caregiver walks beside or behind the resident. Identify the doorway that would make the greatest immediate difference.
- Inspect the opening and wall. The independent provider checks clear width, approach space, framing and utilities, then compares a hinge adjustment with a larger opening or a different door configuration.
- Agree on structural and finish details. Request a written scope covering permits when needed, header work, flooring transitions, casing and paint. Confirm who handles each trade and how dust and access will be managed.
- Test the finished route. Before closeout, move through the doorway with the usual equipment, operate the latch and inspect thresholds. Ask for adjustments if the door catches or the approach remains awkward.
Materials, durability & upkeep
Reinforced hinge attachment
Sound jamb material and suitable fasteners help carry door weight after hardware changes. Loose or damaged framing should be addressed rather than concealed by new trim.
Durable casing and corners
Select repairable trim and washable finishes where wheels or walkers may brush the opening. Discuss corner protection if repeated contact is likely.
Low-profile floor transitions
A smooth, firmly attached transition reduces bumps between rooms. Material thickness and edge shape should suit the adjacent flooring without creating a new catch point.
Doorway Widening questions
Does a 36-inch door provide 36 inches of clear space?
Not usually. The leaf, frame and opening angle affect usable clearance. Ask for the measured clear opening rather than relying on the nominal door size.
Can a bathroom doorway be widened without moving plumbing?
Sometimes, but pipes may run beside or through the wall being altered. An inspection helps establish whether widening in one direction avoids them or requires additional trade work.
Can I keep my existing door?
Possibly when a hardware change is enough. If the framed opening becomes wider, a new door and jamb are often needed; matching nearby doors can be discussed during planning.
Not sure this is the right fit? Call us or send the form below and describe the situation — we’ll point you to the right kind of provider. Requests come in from across the metro, including Ballantyne, NC, Charlotte, NC, Concord, NC, Cornelius, NC, Fort Mill, SC and more.