
Ceiling Lift Installation in Charlotte, NC
Charlotte Home Accessibility connects caregivers and homeowners with independent providers for ceiling lifts, accessible bathrooms, ramps and home adaptations, emphasizing supported transfers in this guide.
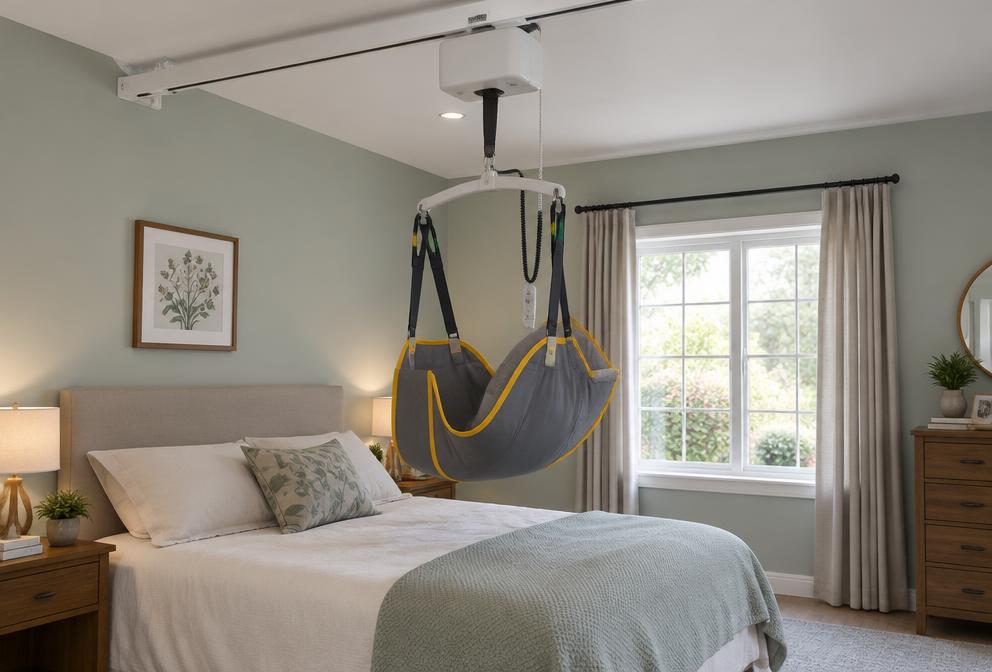
Moving between a bed, wheelchair and bathing area can demand more assistance than a household can comfortably provide by hand. A ceiling lift uses an overhead track and compatible lifting equipment to support planned transfers. It requires careful coordination of the person’s needs, caregiver technique, sling selection and the building structure above the room.
Charlotte Home Accessibility helps families locate independent providers; it does not prescribe transfer methods or install lift systems. Clinical input from an appropriate healthcare professional can help establish transfer needs before equipment is specified. A site assessment then determines which overhead arrangement can serve those needs without overlooking doors, furniture or structural limits.
Draw the transfer path before selecting a track
A straight ceiling track may serve a specific bed-to-chair transfer, while curves or room-to-room arrangements can reach additional destinations. XY or H-track systems allow a moving cross-track to cover a broader area. The extra coverage must be weighed against structural requirements, ceiling obstructions and the locations where the person will actually be lowered.
Check the whole lifting envelope
Ceiling height, motor dimensions, sling geometry and furniture height affect usable lift travel. The installer should confirm that the system can raise and lower the person as needed without contact with fixtures. Door headers and bathroom entries require particular attention when planning travel between rooms.
Transfer loads need verified structural support
Track brackets must connect to a suitable structural assembly, not merely ceiling drywall. Existing joists or trusses need evaluation for the proposed loads and attachment details. Joist reinforcement or another engineered support arrangement may be necessary; manufactured trusses should not be cut or altered without appropriate design approval.
Attic access can shape installation
Accessible framing above a bedroom can simplify inspection, but insulation, ducts and wiring may still interfere. Where there is a finished room above, selective openings may be needed. Ask who restores ceilings and paint and how the household will be protected while overhead work takes place.
Coordinate slings, controls and caregiver training
The lift’s rated capacity is only one part of a compatible system. Slings, spreader bars, tracks and attachments must be approved for use together and suitable for the person and task. A bathing sling may have different requirements from a general transfer sling. Do not assume that a familiar sling fits a new motor.
Caregivers should receive instruction for the selected equipment, including sling checks, emergency lowering and charging. A ceiling lift does not automatically make every transfer safe for a single caregiver. Follow the care plan and professional guidance, and confirm who provides training when equipment supply and installation involve different companies.
How a ceiling lifts project typically goes
- Define supported transfer tasks. List the starting and ending positions, the person’s assistance needs and the caregivers involved. Seek clinical guidance on sling style and transfer technique where appropriate.
- Survey structure and clearances. An independent provider inspects ceiling framing, room dimensions and obstacles. Establish whether engineering input, reinforcement or a different support solution is needed before final equipment selection.
- Coordinate the system specification. Review track coverage, total rated capacity, compatible accessories, charging location and emergency features. Clarify responsibility for permits, structural work, electrical needs and finish restoration.
- Commission and practice. Have the system checked according to manufacturer instructions before routine use. Arrange hands-on instruction for caregivers and document the approved transfer setup and inspection schedule.
Materials, durability & upkeep
Manufacturer-matched track components
Rails, brackets, joints and end stops should form an approved system. Mixing parts based on appearance can introduce risks that are not visible during everyday use.
Designed structural reinforcement
Reinforcement must match the framing and load path identified on site. Strong-looking lumber alone does not establish that an overhead attachment is suitable.
Task-appropriate sling fabrics
Fabric, size and support style affect positioning, comfort and cleaning. Follow the sling maker’s laundering and retirement guidance, including checks for worn stitching or damaged loops.
Accessible charging equipment
Charging points and cables should remain reachable without obstructing circulation. Follow battery-care guidance so a forgotten charge is less likely to interrupt a needed transfer.
Ceiling Lifts questions
Can a ceiling lift go from the bedroom into the bathroom?
Some layouts allow it, but headers, track transitions and structural support must be evaluated. A continuous route cannot be assumed just because the rooms share a wall.
What if the ceiling cannot support a track?
A provider may discuss engineered reinforcement or a compatible freestanding system. Each option has its own footprint and load requirements, so compare it against the intended transfers.
Can the same sling be used for everyone?
Sling fit and support must suit the individual. Ask a qualified professional to guide selection and confirm compatibility with the specific lift rather than choosing by capacity alone.
Not sure this is the right fit? Call us or send the form below and describe the situation — we’ll point you to the right kind of provider. Requests come in from across the metro, including Ballantyne, NC, Charlotte, NC, Concord, NC, Cornelius, NC, Fort Mill, SC and more.